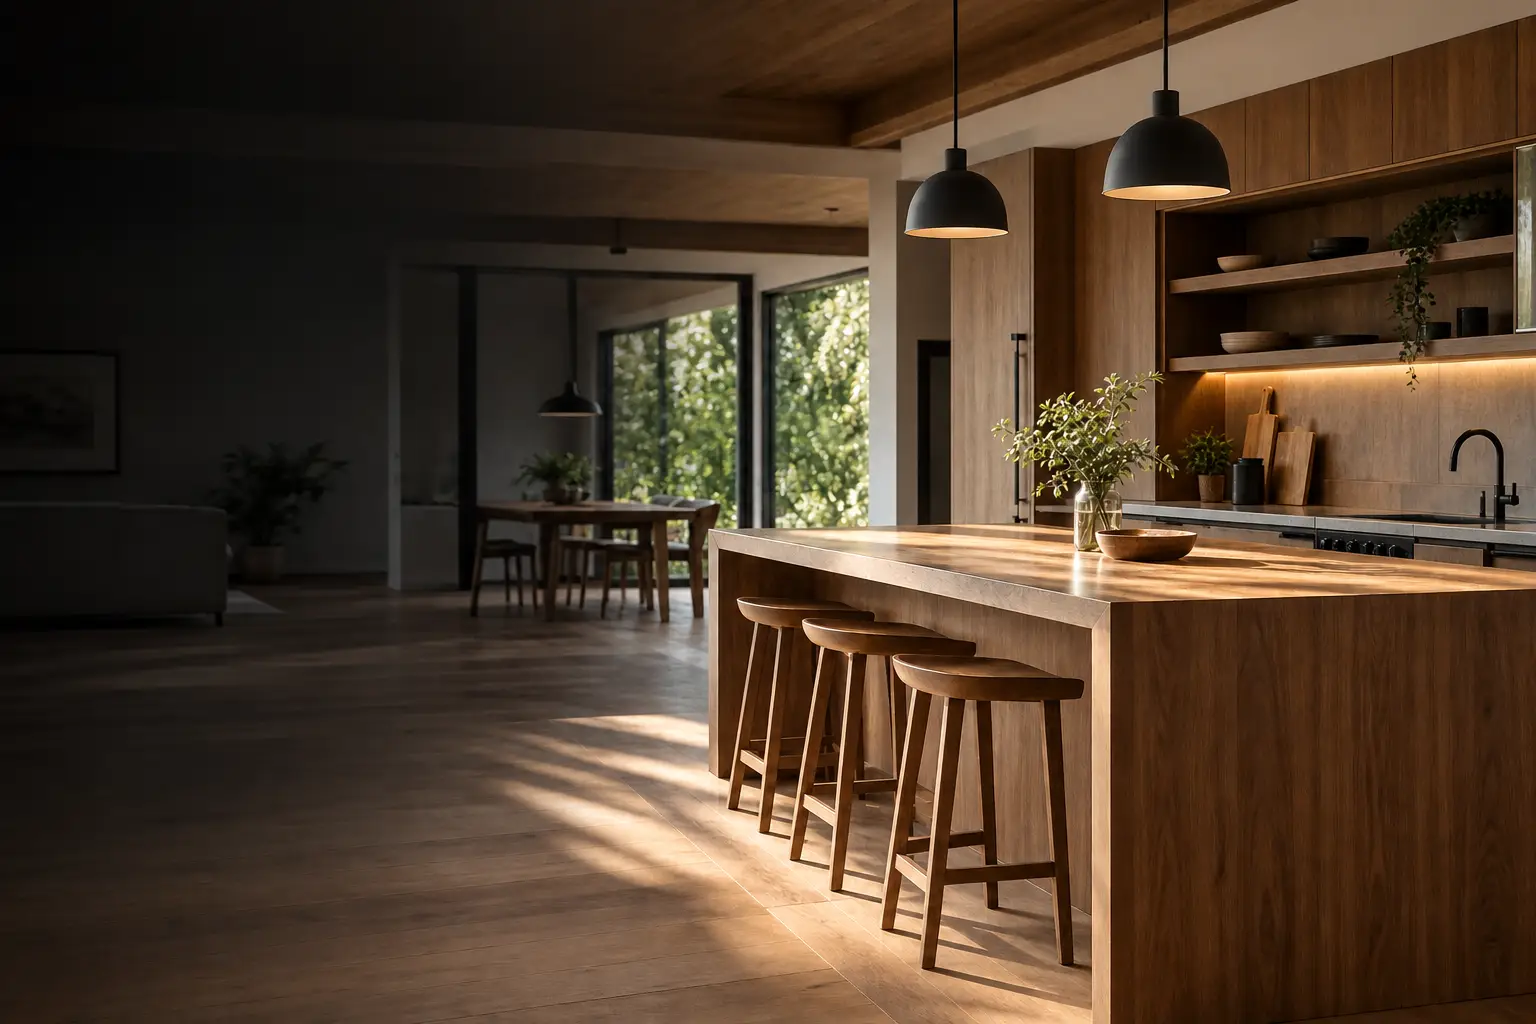
Custom Kitchens & Cabinetry
From $14k • 3–5 weeksGet quote
(503) 555-0194 Mon–Fri, 7am–6pm
Licensed • Bonded • Insured — CCB #204518
From custom kitchens and built-ins to decks, flooring, and full commercial fit-outs — our craftsmen bring warmth, precision, and honest pricing to every project.
5-year craftsmanship warranty • Upfront fixed quotes • Background-checked crews
Trusted by homeowners, builders & local businesses
About our company
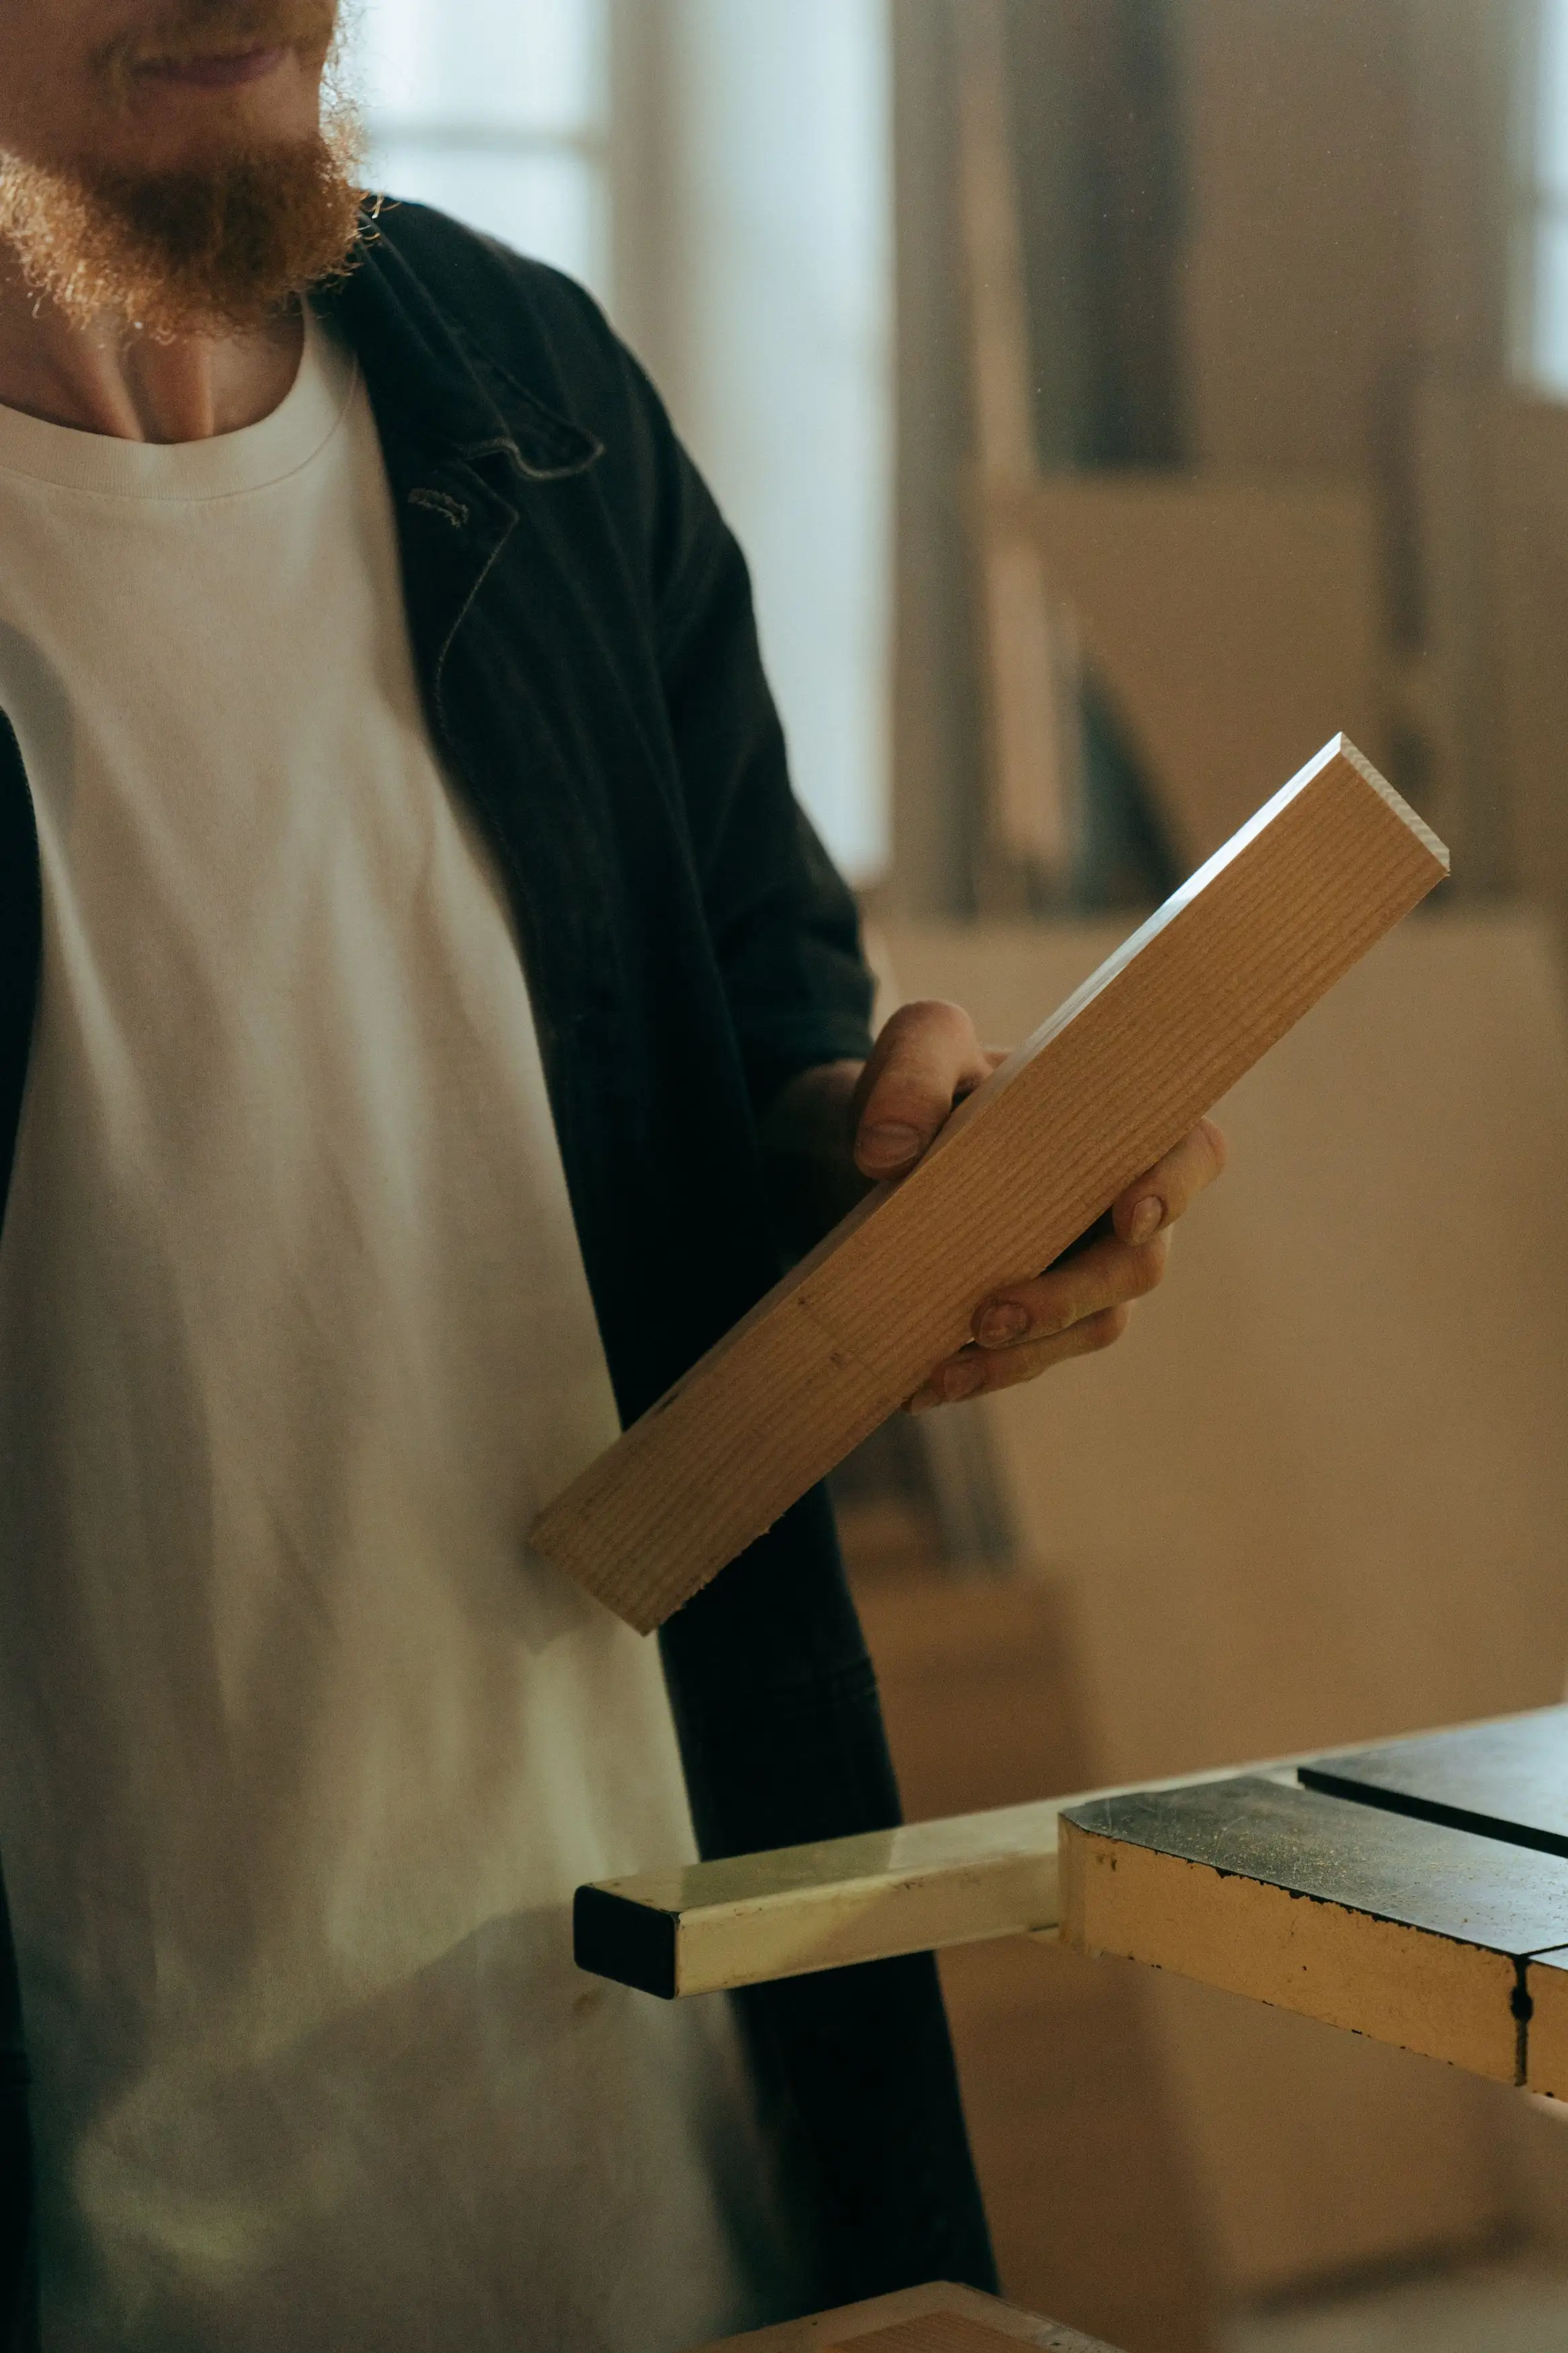
We started Oakline in 2004 with two saws, a borrowed truck, and a simple promise: treat every home like our own. Today we're a 28-person team of carpenters, finishers, and project managers — but that promise hasn't changed.
What has changed is everything around that promise. We now run an 8,000 sq ft shop with CNC precision alongside hand-cut joinery, a dedicated finishing booth for glass-smooth results, and a project office that sends you photo updates every single day. Most of our work — nearly three quarters — comes from repeat clients and their referrals, which we take as the highest compliment a builder can earn.
Sustainability is not a marketing line for us. We source FSC-certified lumber as standard, mill offcuts into blocking and shims instead of landfilling them, and spray low-VOC finishes that keep your indoor air safe for kids, pets, and grandparents alike.
What we do
One accountable partner from design and permits to final walkthrough and polish. Residential and light commercial. Every service below includes a dedicated project manager, daily photo updates, floor protection and HEPA dust control, and our written 5-year craftsmanship warranty — so you get boutique-shop quality with the reliability of a much larger builder.
From $14k • 3–5 weeksGet quote
From $2.8k • 1–2 weeksGet quote
From $18k • 2–4 weeksGet quote
From $9/sq ft • 5–10 daysGet quote
From $650 • 1–3 daysGet quote
Custom bid • Nights/weekendsGet quote
Why Oakline
Most contractors outsource. We mill, build, and finish in our 8,000 sq ft Portland shop, so tolerances stay tight and schedules stay honest. You get photos at every stage — and a final walkthrough with the actual carpenter who built it.
That control matters more than it sounds. When the same hands that draw your cabinet also cut, assemble, and install it, mistakes drop to near zero and the details — grain-matched panels, whisper-quiet drawers, scribed edges against wavy plaster — end up better than the rendering. It is slower in the best possible way, and it is why our punch lists are famously short.

Recent projects
Every project below was designed, built, and finished by our own in-house team — no subcontracted surprises. We document each job from first measurement to final walkthrough, so you always know exactly what is happening, what it costs, and when it will be done. Browse six recent favorites, each with the full story: the challenge, the materials, the timeline, and what the client says today.
 Project 01 / 06
Laurelhurst, Portland • Completed March 2026 • 4 weeks on site
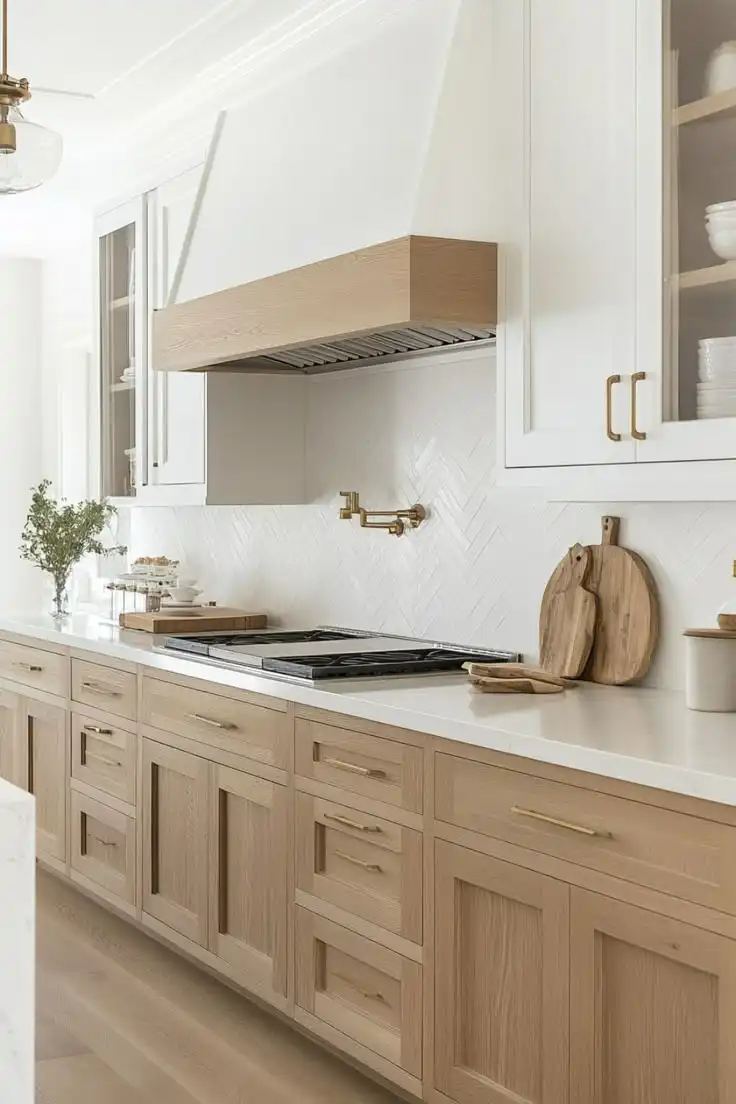
The owners of this 1926 Craftsman loved their home's original character but had outgrown a cramped, dark galley kitchen with failing 1990s cabinets. Our brief was to double the usable storage, open the sightline to the garden, and keep every detail sympathetic to the home's century-old millwork.
We designed rift-sawn white oak cabinetry with inset doors, a 10-foot island with seating for five, and a handmade ceramic backsplash that catches the afternoon light. All boxes were built in our own shop, finished with a hardwax oil for a warm, repairable surface, and installed by the same two carpenters from start to finish. A structural header replaced a load-bearing wall, and we wove new white oak floors into the existing dining room boards so the transition is invisible.
“The cabinets are flawless and the crew left the house cleaner every evening than they found it. It feels like our home finally grew up with us.” — Maya & Daniel R.Start a similar project
 Project 02 / 06
Beaverton, OR • Completed June 2026 • 3 weeks on site
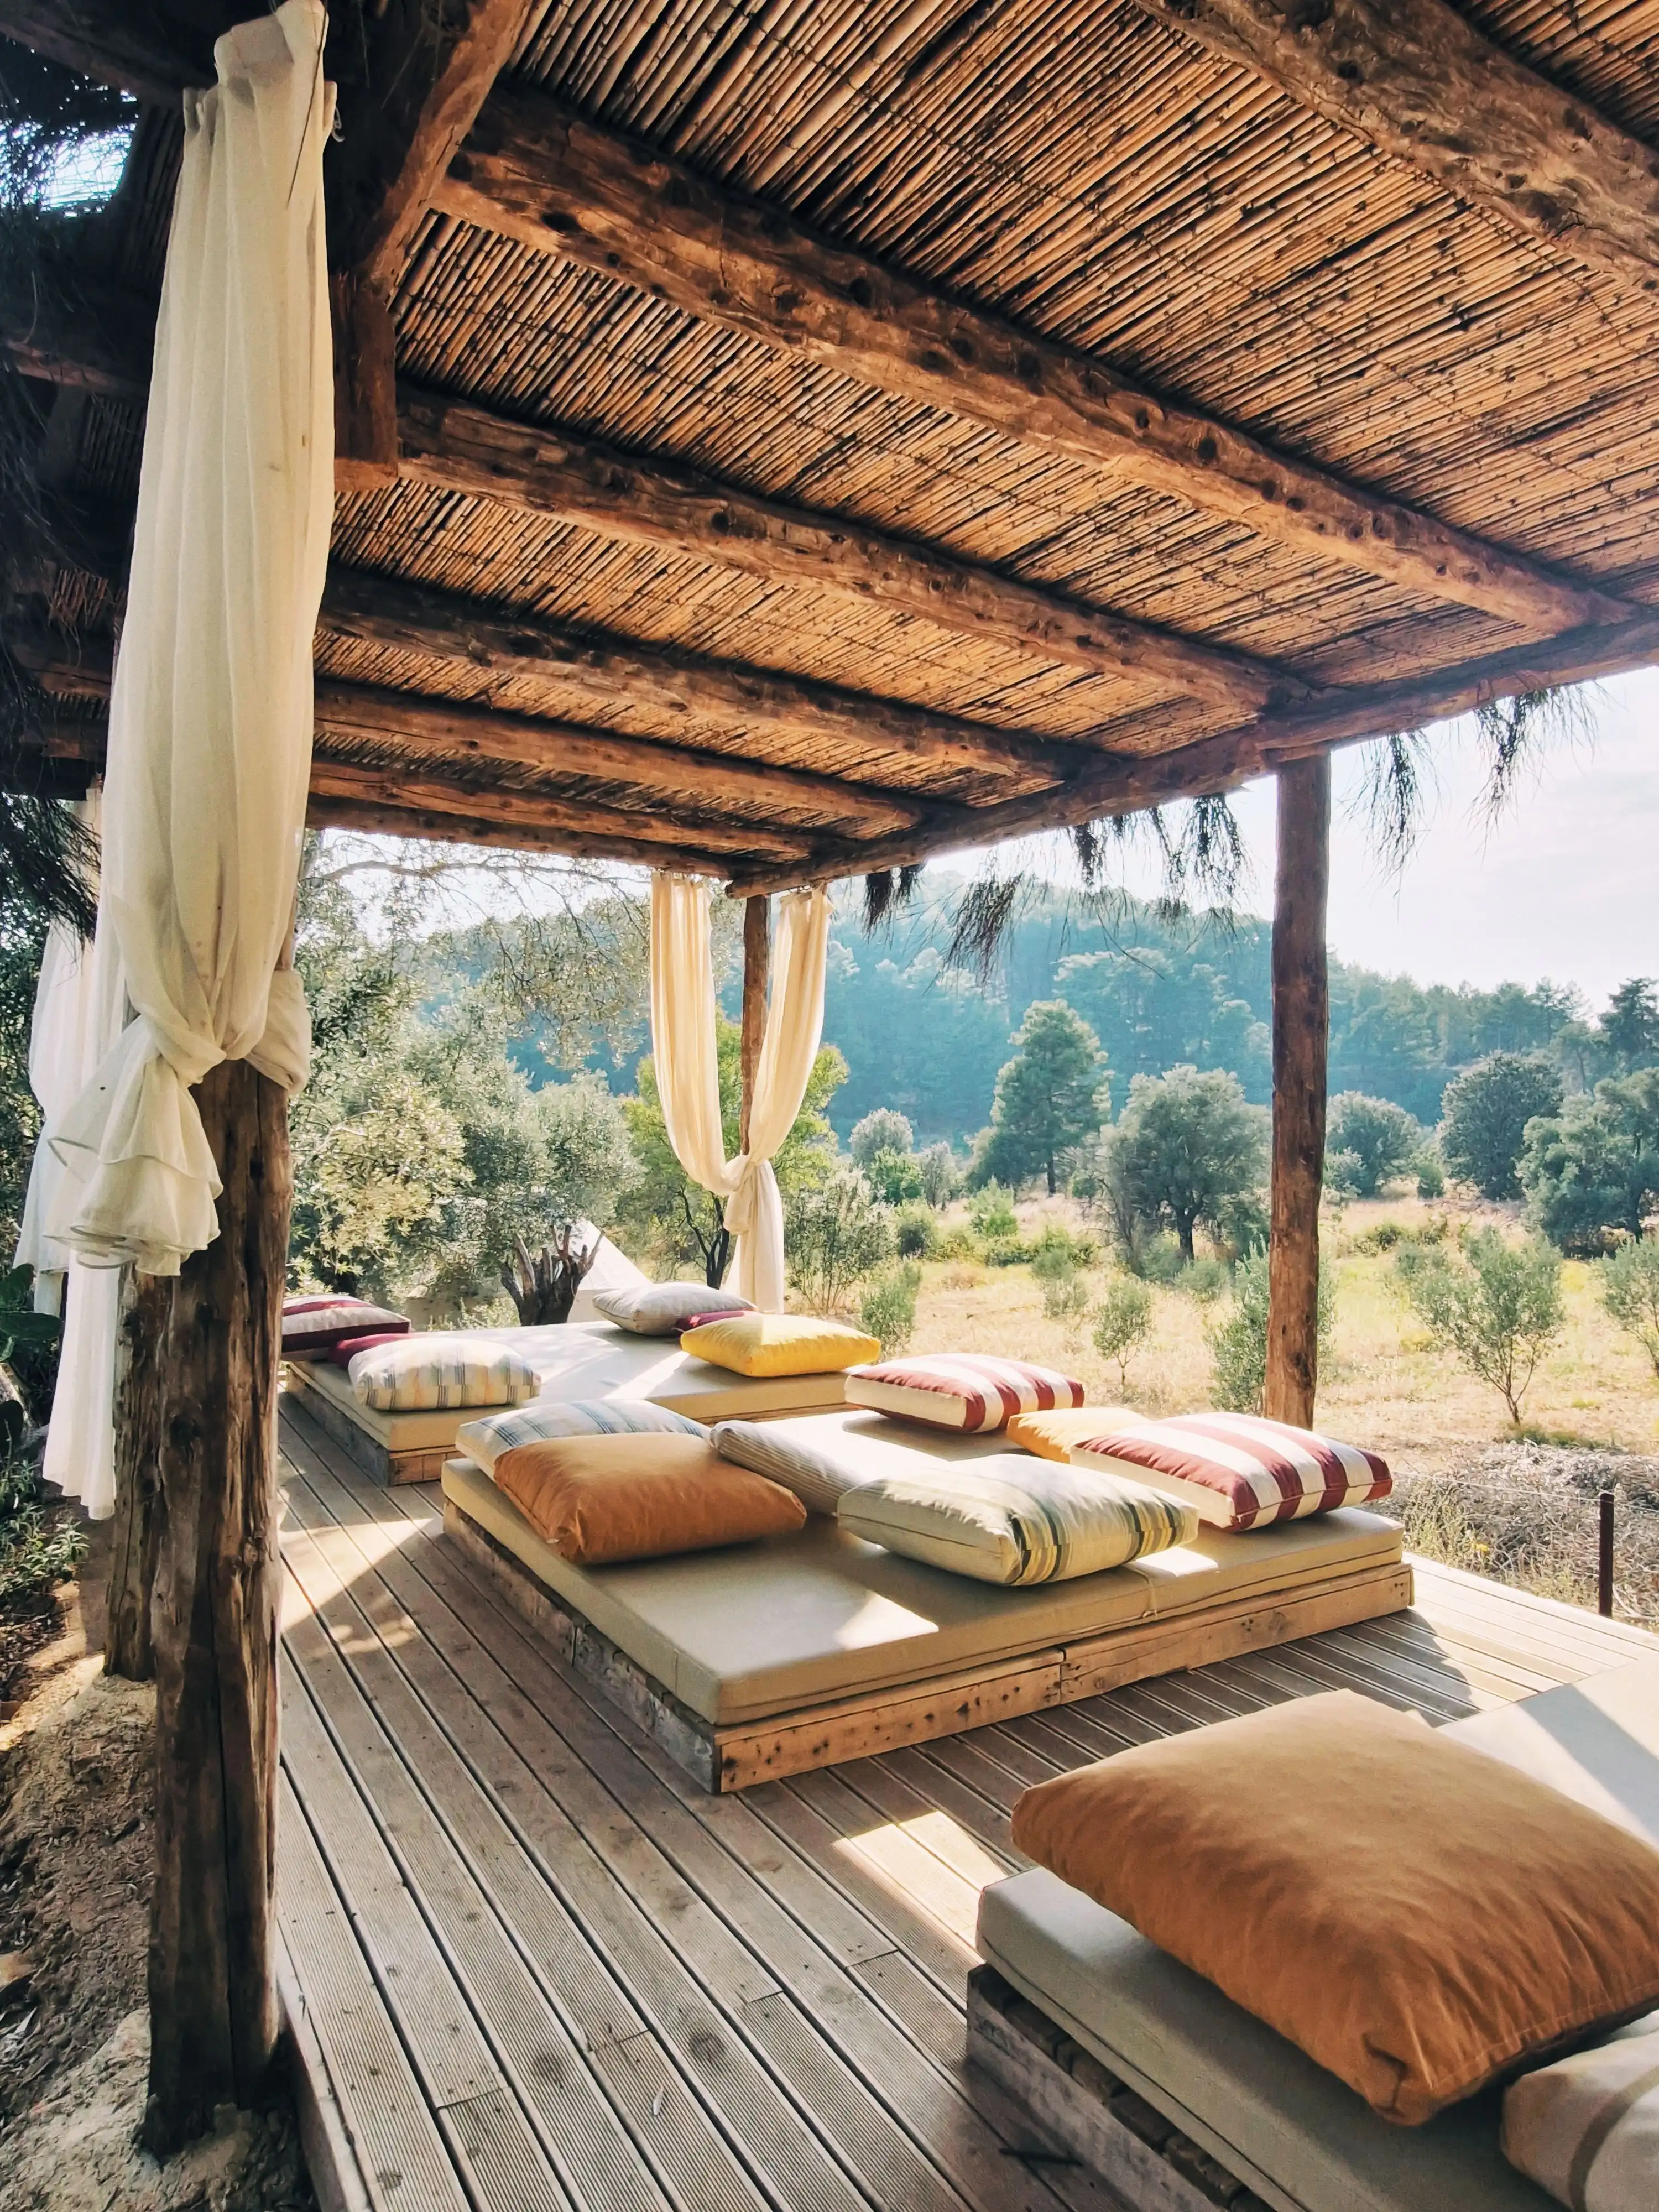
A young family wanted their sloped, muddy backyard to become a genuine second living room — somewhere for weekend barbecues, quiet morning coffee, and kids to play safely. Drainage was poor, the old pressure-treated deck was rotting at the ledger, and the afternoon sun was relentless.
We engineered a 520 sq ft two-level Western red cedar deck with built-in benches, hidden fasteners, and integrated planter boxes, crowned by a slatted pergola with a shade sail track. Below the deck we installed a dry-space drainage system, low-voltage stair lighting, and a gravel French drain tied to the storm line. Every board was pre-sealed on all six sides before installation, which is why our cedar decks shrug off Northwest winters instead of cupping and splitting.
“Neighbors literally stop on the sidewalk to ask who built it. The photo updates every evening meant zero stress.” — Tom BeckerStart a similar project
 Project 03 / 06
Alberta Arts District • Completed 18 nights, zero closure days
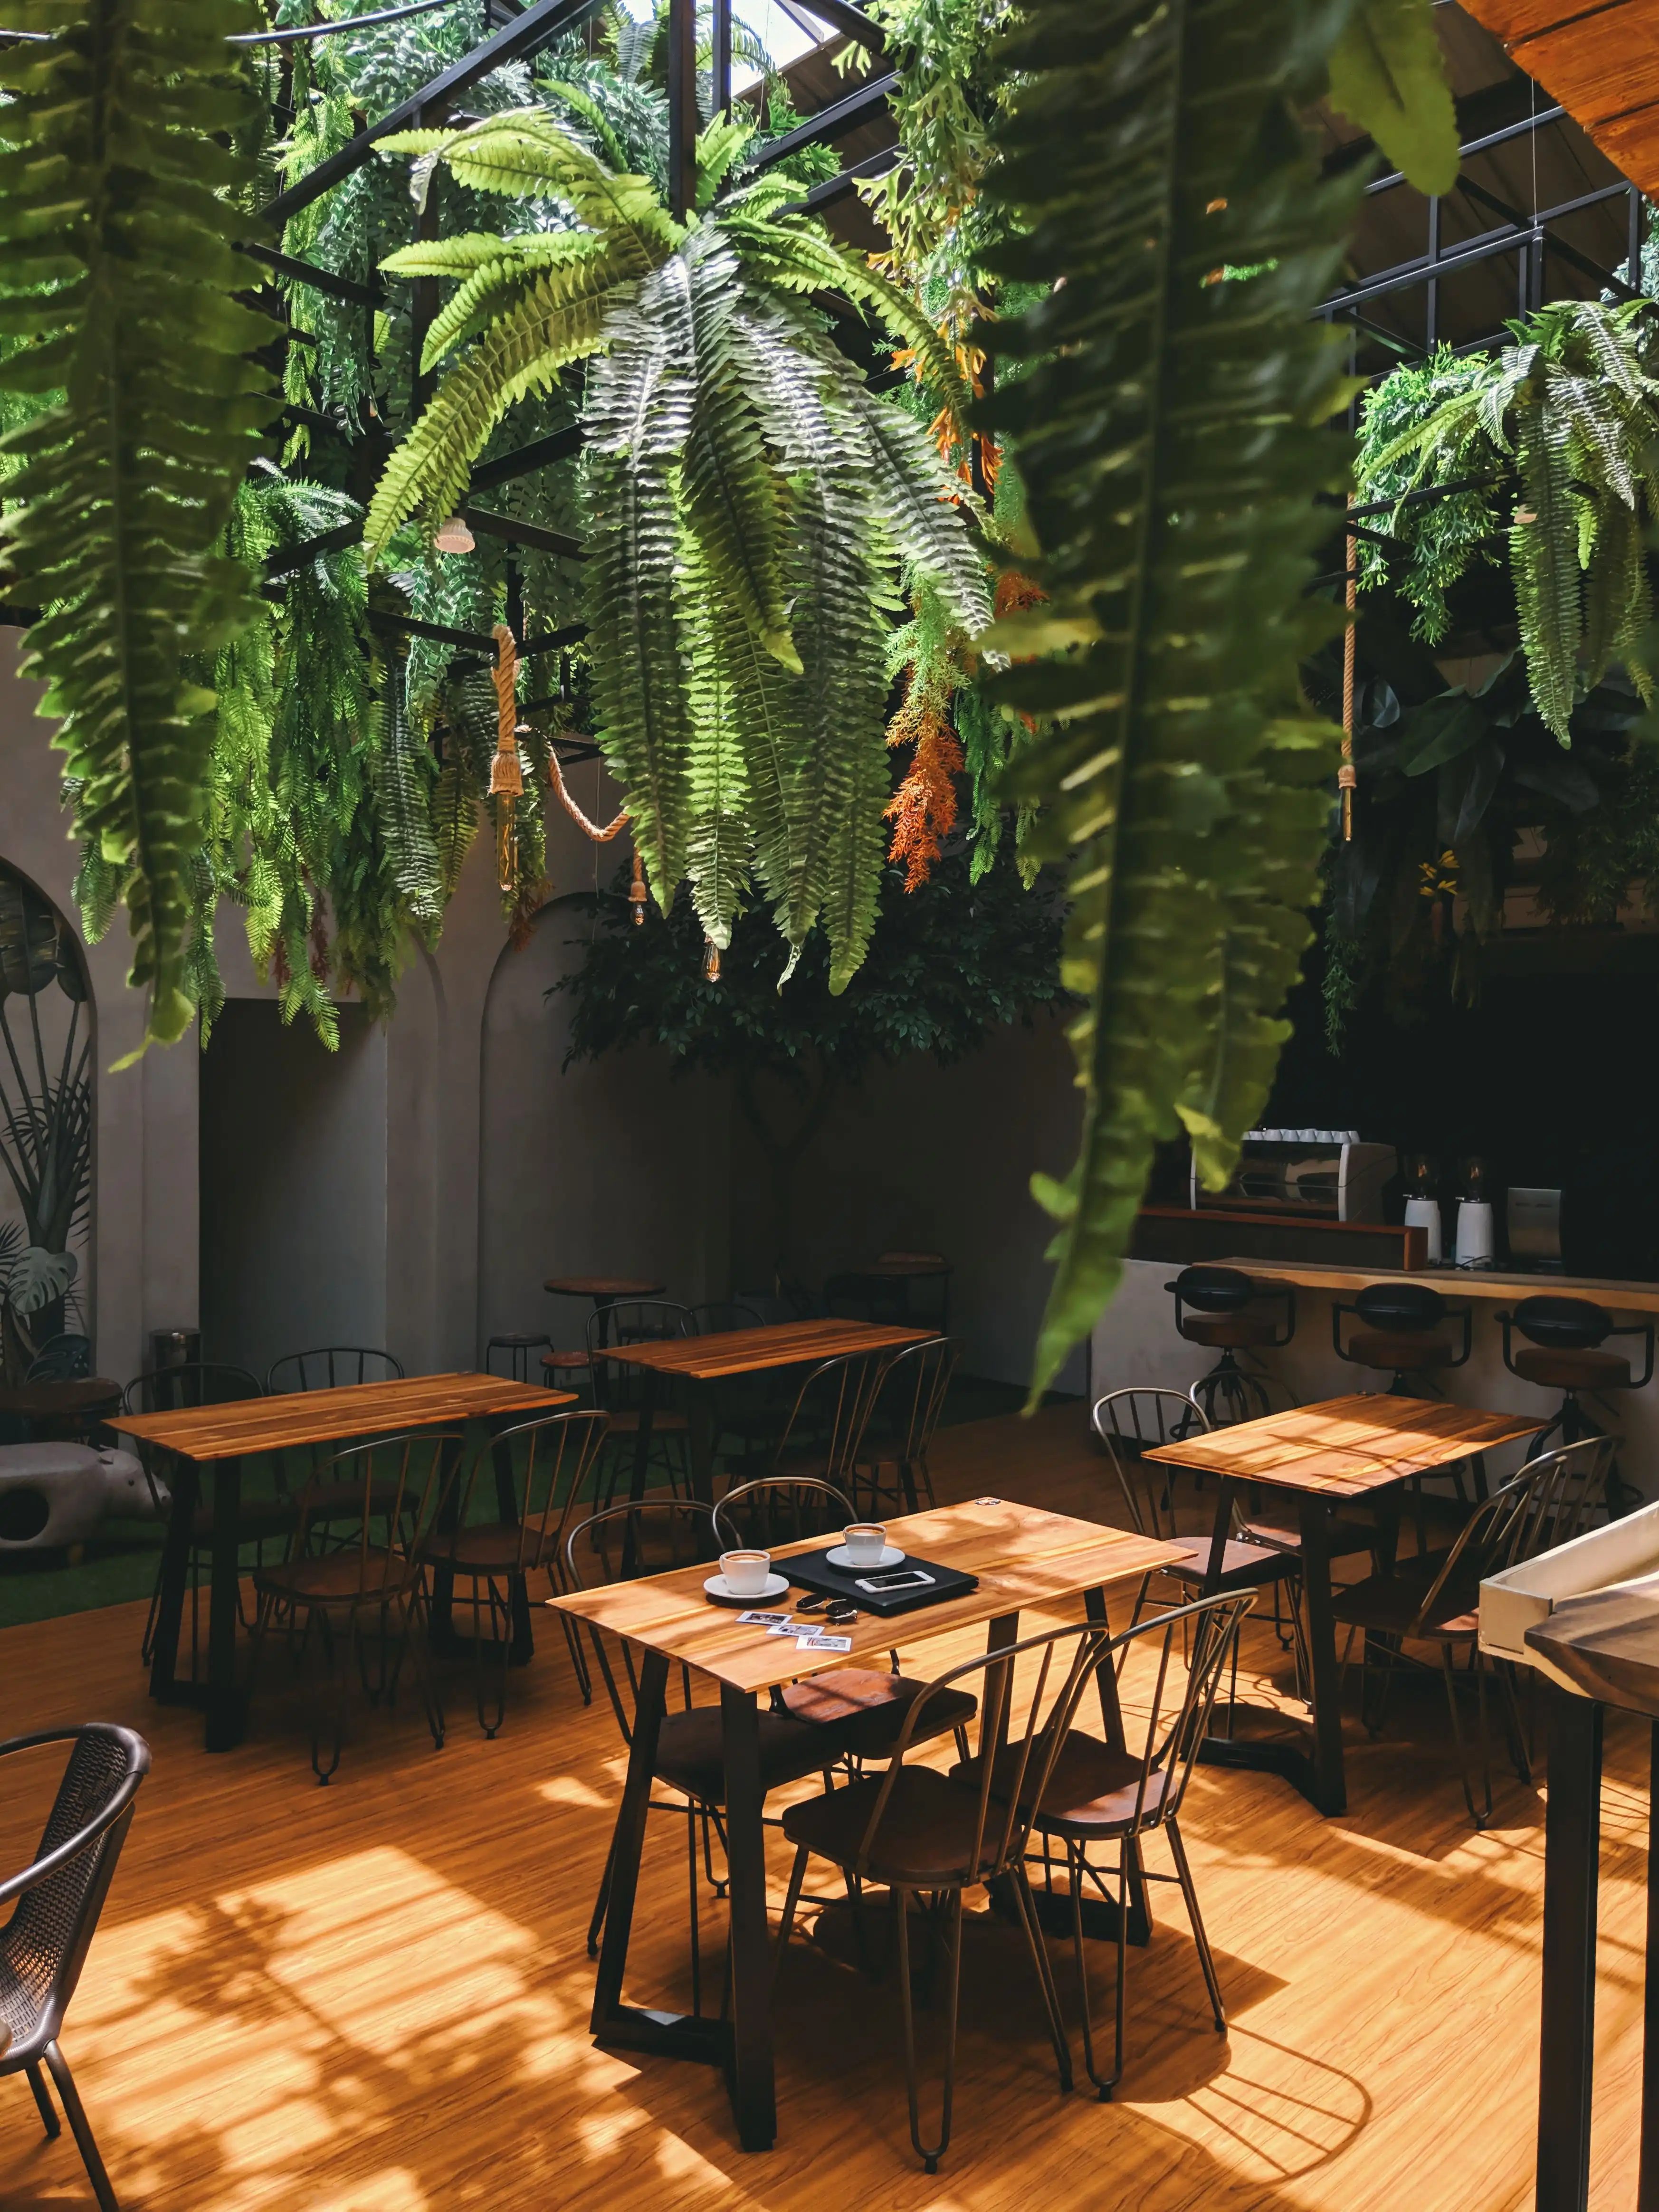
This beloved neighborhood café needed a full refresh — a faster service counter, banquette seating for 24 more covers, and acoustic treatment to tame the morning rush — without closing for a single day. That meant every cut, every install, and every finish had to happen overnight between 9pm and 5am.
We prefabricated the entire slatted oak wall, service counter, pastry case surround, and three banquettes in our shop, then installed them across 18 night shifts with silent dust extraction and morning deep-cleans. The new layout cut the barista path by 12 steps per order, and felt acoustic panels hidden behind the slats dropped the dining room noise by a measured 9 decibels. The owners kept 100% of their revenue during construction — and weekend covers are up 30% since reopening.
“Not one lost business day. The joinery is gorgeous and already surviving the morning rush beautifully.” — Alina S., ownerStart a similar project
 Project 04 / 06
Lake Oswego, OR • Completed February 2026 • 2 weeks on site
Two professors with 2,000 books and a dining room they never used asked us for something ambitious: turn the formal dining room into a double-height-feeling library office with room for research, reading, and the occasional overnight guest. The room had great bones but flat light, hollow-core doors, and no storage deeper than a bookshelf from a big-box store.
We wrapped two walls in floor-to-ceiling American black walnut shelving with adjustable shelves rated for 40 lbs each, a rolling brass ladder on a recessed rail, and a hidden murphy desk that folds down for grading marathons. Integrated LED picture lights wash the shelves without glare, and the window seat hides file drawers plus a guest-bed extension. The walnut was book-matched across the whole wall so the grain flows like water from one panel to the next.
“It smells like walnut and old books now. We both fight over who gets to work in there.” — Prof. Elaine W.Start a similar project
 Project 05 / 06
Sellwood, Portland • Completed April 2026 • 8 working days
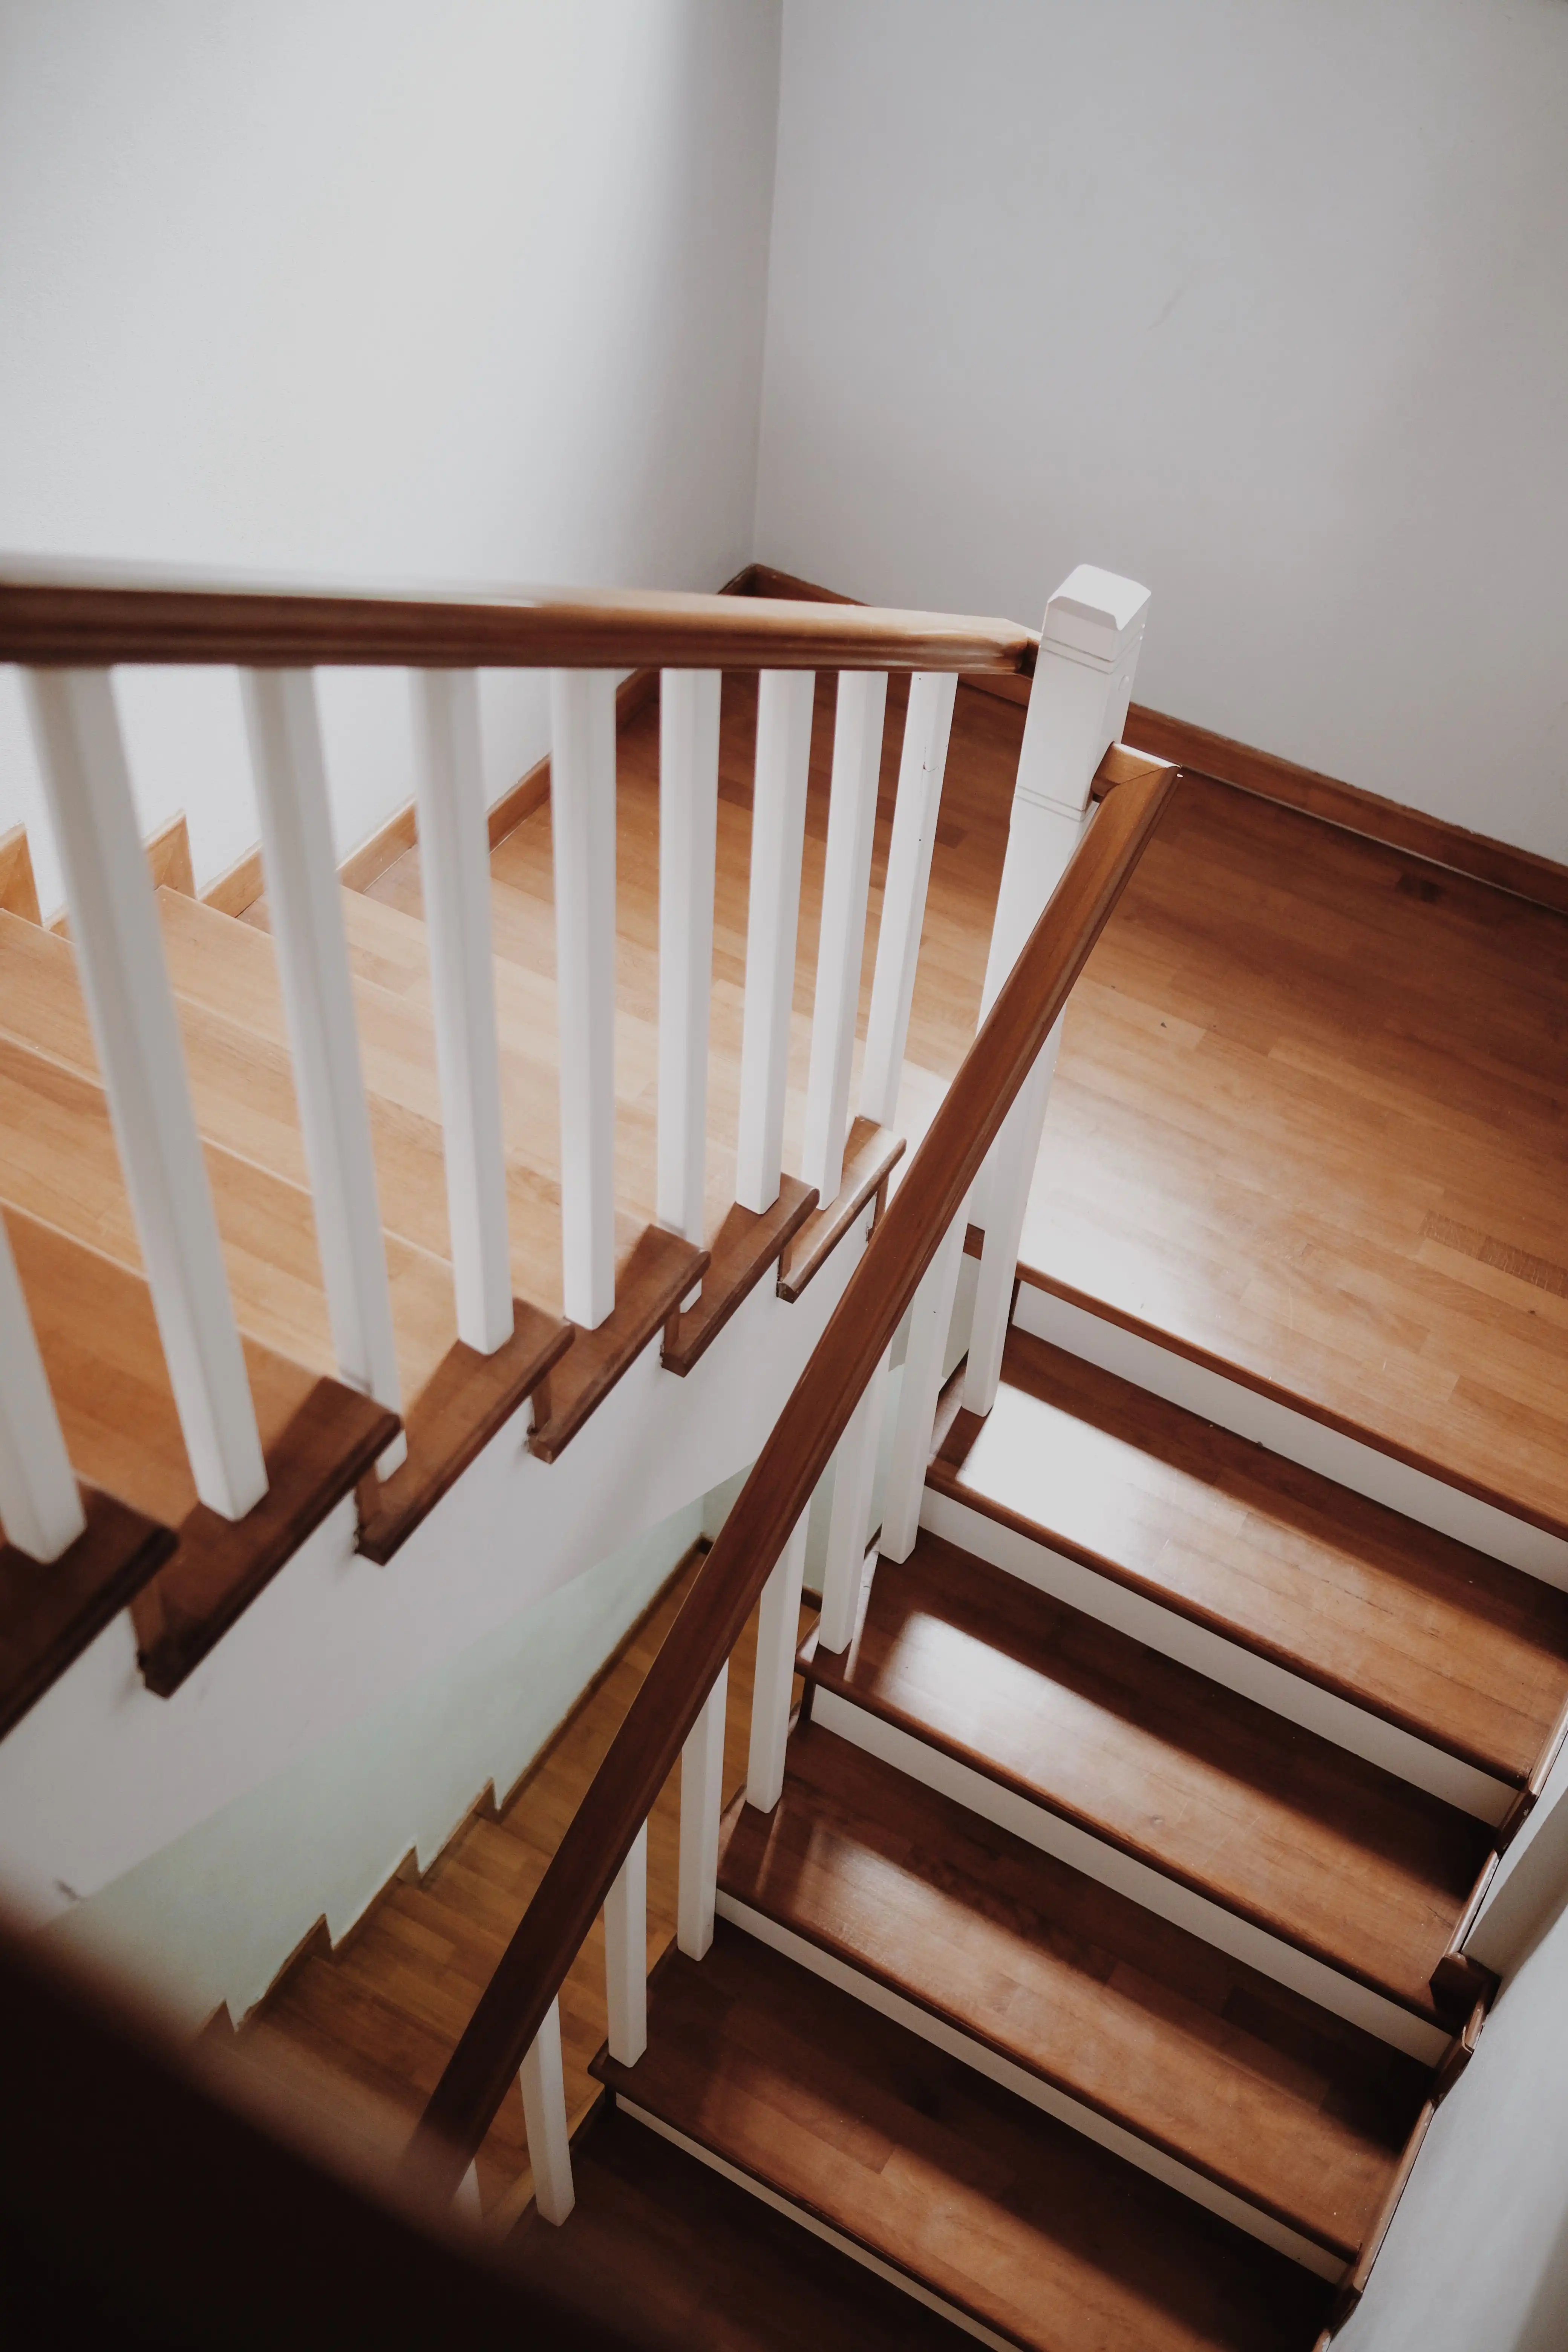
A growing family had lived with squeaky 1970s carpet and a steep, code-violating staircase for six years. With a toddler learning to walk, the stairs were no longer just ugly — they were unsafe. They needed durable floors that could handle dogs, toys, and spills, plus a staircase rebuilt to modern rise-and-run with a handrail small hands could actually grip.
We removed 1,400 sq ft of carpet and underlayment, leveled the subfloor to within 3mm, and installed 7-inch European oak with a matte UV-cured finish that hides scratches and needs no refinishing for a decade. The staircase was fully rebuilt with new stringers, closed risers, a custom oak handrail, and blackened steel balusters. We sequenced the work room by room so the family never had to move out — and the toddler approved the new stairs on day one.
“No squeaks, no dust left behind, and our daughter learned the stairs in an afternoon. Worth every penny.” — The Nguyen familyStart a similar project
 Project 06 / 06
Pearl District, Portland • Completed May 2026 • 5 weeks
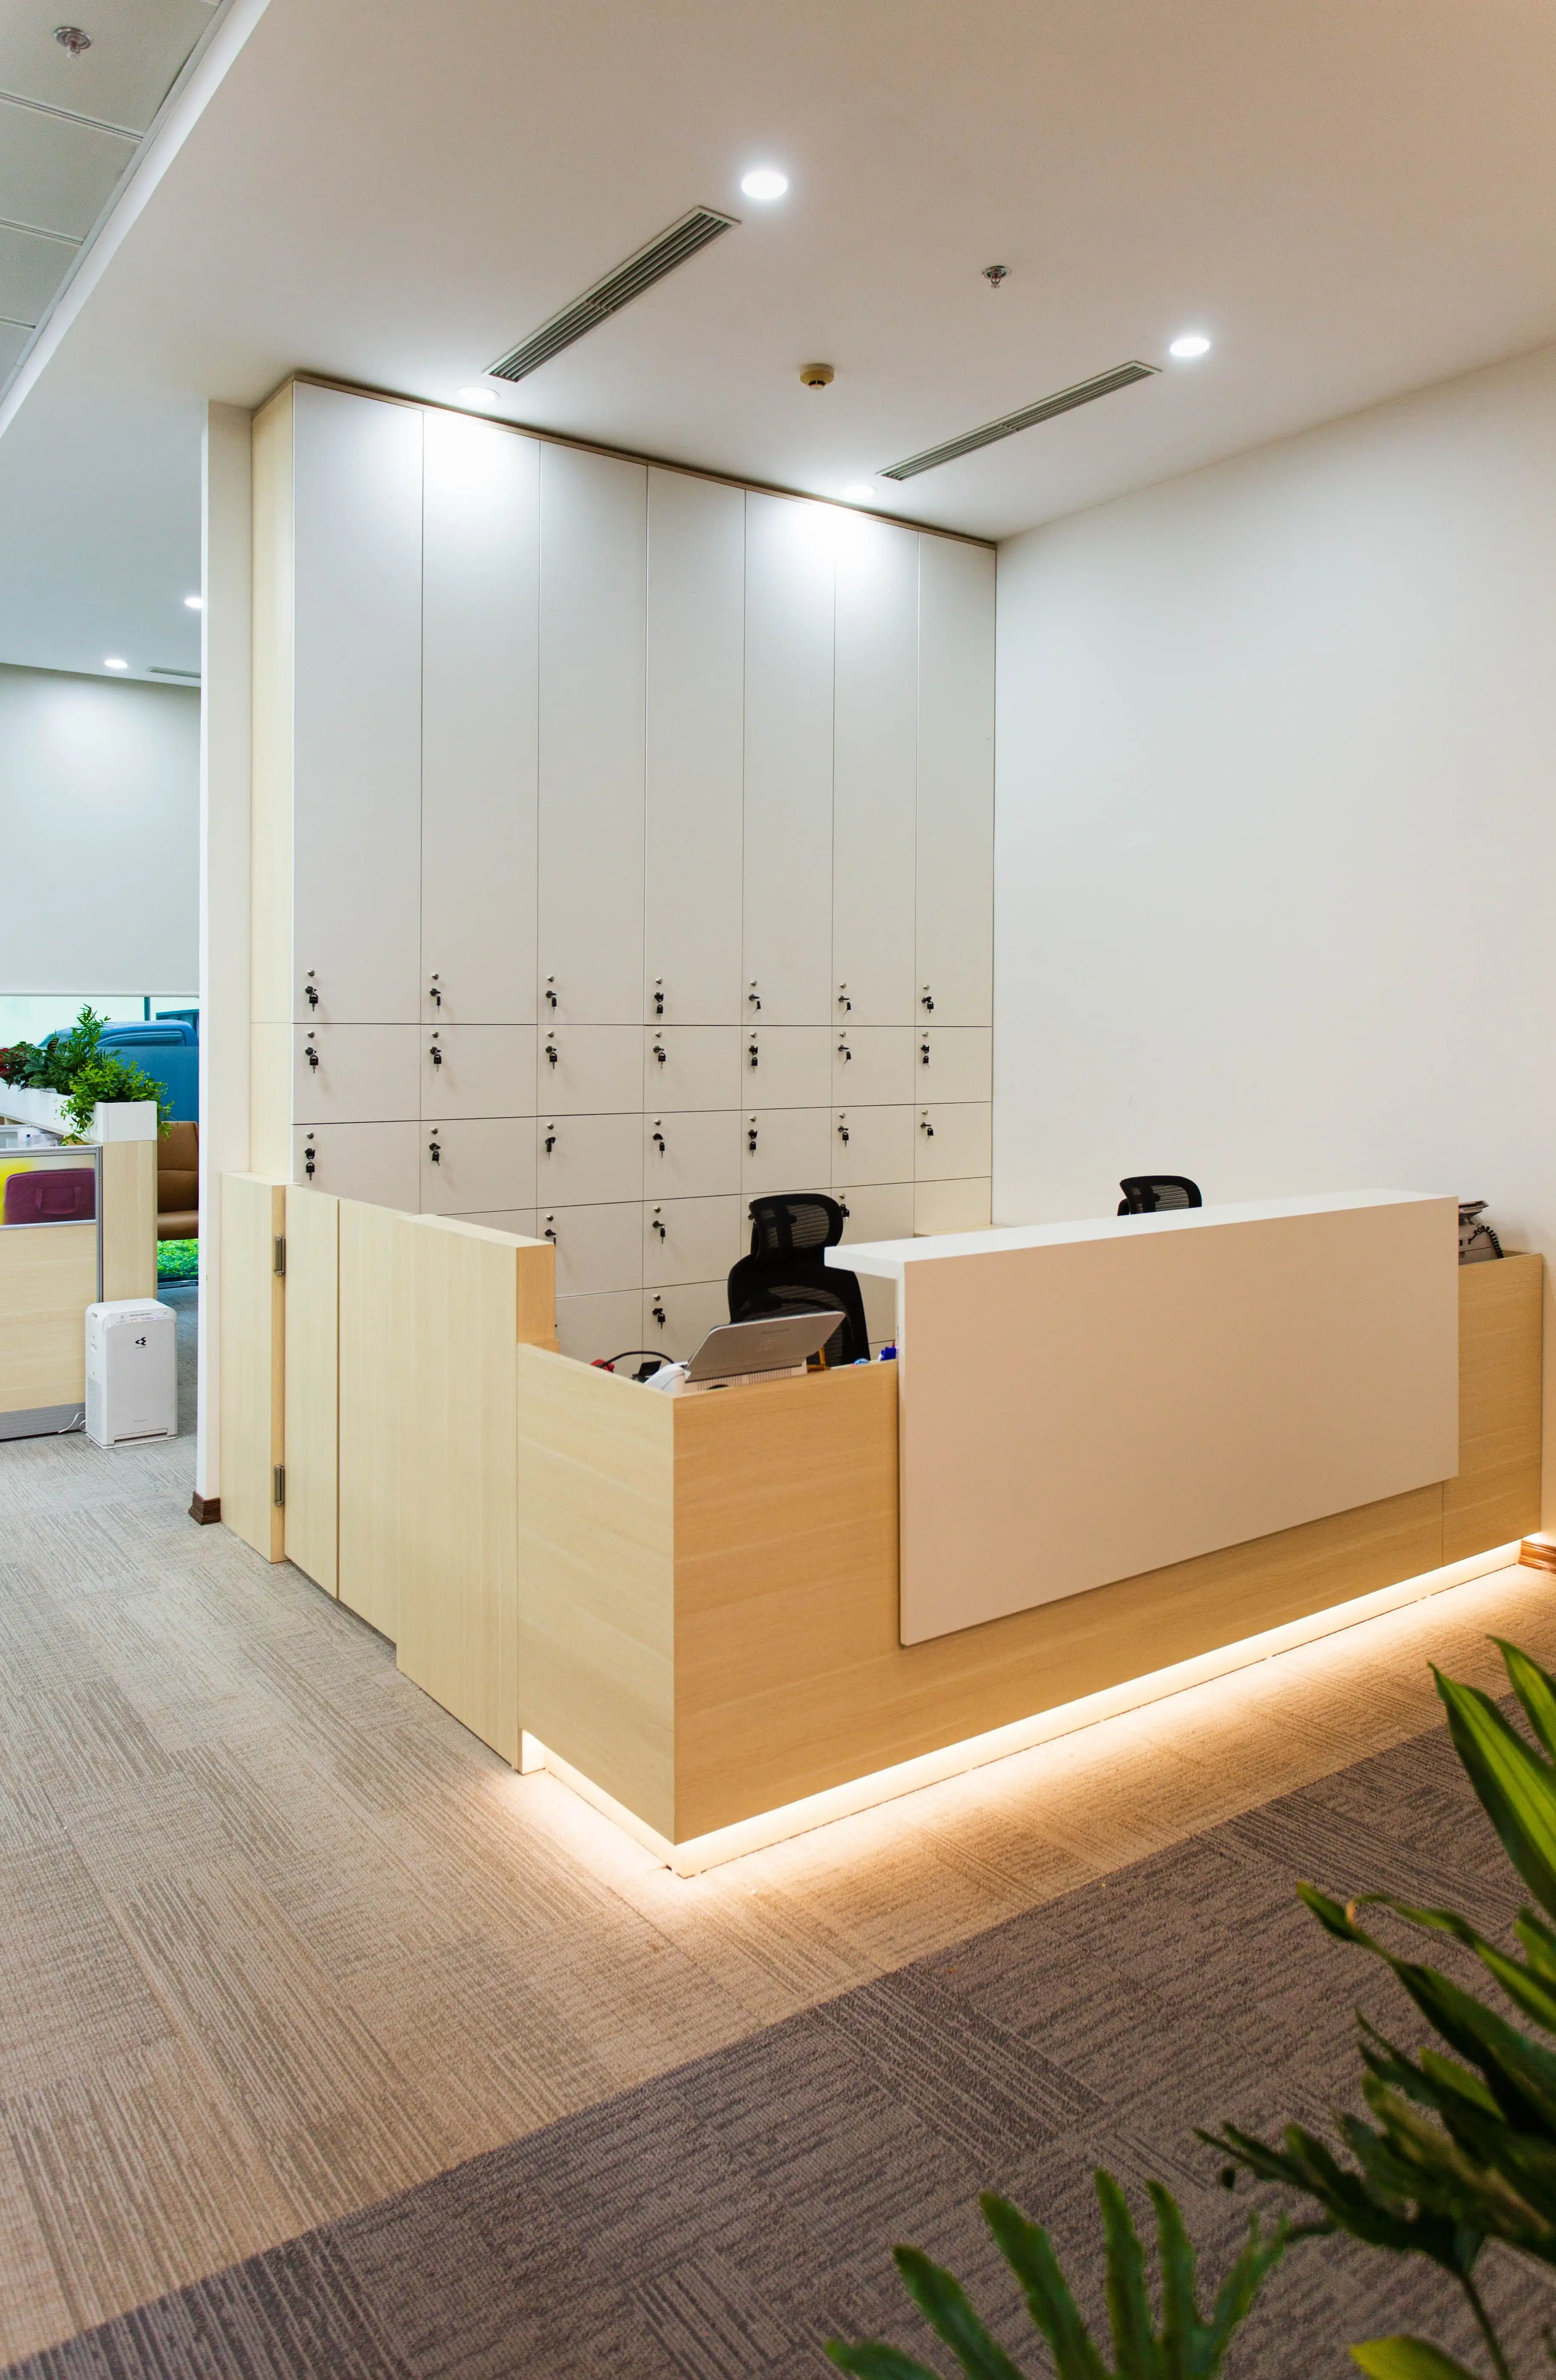
A 60-person engineering firm was losing candidates at the lobby: buzzing fluorescents, a scuffed reception desk from 2008, and nowhere for informal standups. Leadership wanted a warm, Pacific-Northwest-first impression that still met Class-A building rules on acoustics, fire rating, and after-hours access — all delivered without disrupting billable work.
We built a 14-foot live-edge-look oak reception desk with integrated cable management, a lounge with acoustic slat ceilings, three phone booths with ventilation and occupancy lights, and a moss wall that needs zero maintenance. All noisy work happened on weekends; weekday work was limited to quiet assembly with HEPA filtration. Post-occupancy surveys show unscheduled meeting-room bookings down 40% — people finally use the lounge instead.
“Candidates mention the lobby unprompted. Our team actually lingers after 5pm now — in a good way.” — HR Director, Cascadia BuildStart a similar project
Simple & transparent
Renovations feel stressful when communication breaks down. Our process is deliberately boring: fixed prices, written schedules, and a human being who answers the phone. Here is exactly what happens after you contact us — no mystery, no jargon, no pressure.
Free 20-minute phone consult with a real carpenter, not a salesperson. We'll tell you what your project should cost, what to watch out for, and whether we're the right fit — honest advice even if you hire someone else.
Client reviews
With 1,400+ projects behind us and a 4.9-star average across 380 verified reviews, our reputation is built one walkthrough at a time. Below is a rotating sample — ask us for references in your neighborhood and we'll happily connect you.
“Oakline rebuilt our 1920s kitchen without losing its soul. The white oak cabinets are flawless, the crew was spotless, and they finished two days early.”
Maya & Daniel R. — LaurelhurstKitchen remodel • ★★★★★
Founder & Master Carpenter
Third-generation joiner. Leads design reviews and still inspects every kitchen before handover.
Project Manager
Your daily point of contact. Schedules, photo updates, and permits — handled without chasing.
Finish Specialist
Obsessive about grain, sheen, and color match. Runs our finishing booth and final polish.
Get in touch
The fastest way to start is the form on the right: tell us the room, the rough size, your timeline, and your budget range, and we'll reply with next steps and a site-visit slot. Prefer to talk? Call or text during shop hours — a real person picks up. Every inquiry gets a written response, never an automated maze.